585 E Distributor, Boise, ID 83716

Courtesy of Schell Brothers Realty LLC. Cell: 208-435-7382
- $1,299,500
- 5
- BD
- 4
- BA
- 4,014
- SqFt




- List Price
- $1,299,500
- Days on Market
- 3
- Status
- ACTIVE
- MLS#
- 98995266
- Bedrooms
- 5
- Subdivision
- Mayfield Springs
- Bathrooms
- 4
- County
- Elmore
- Sq. Ft
- 4192
- Level
- Two
- Garage Spaces
- 3
- Year Built
- 2026
- Acres
- 0.20
- Age
- New-Never Occupied
Property Description
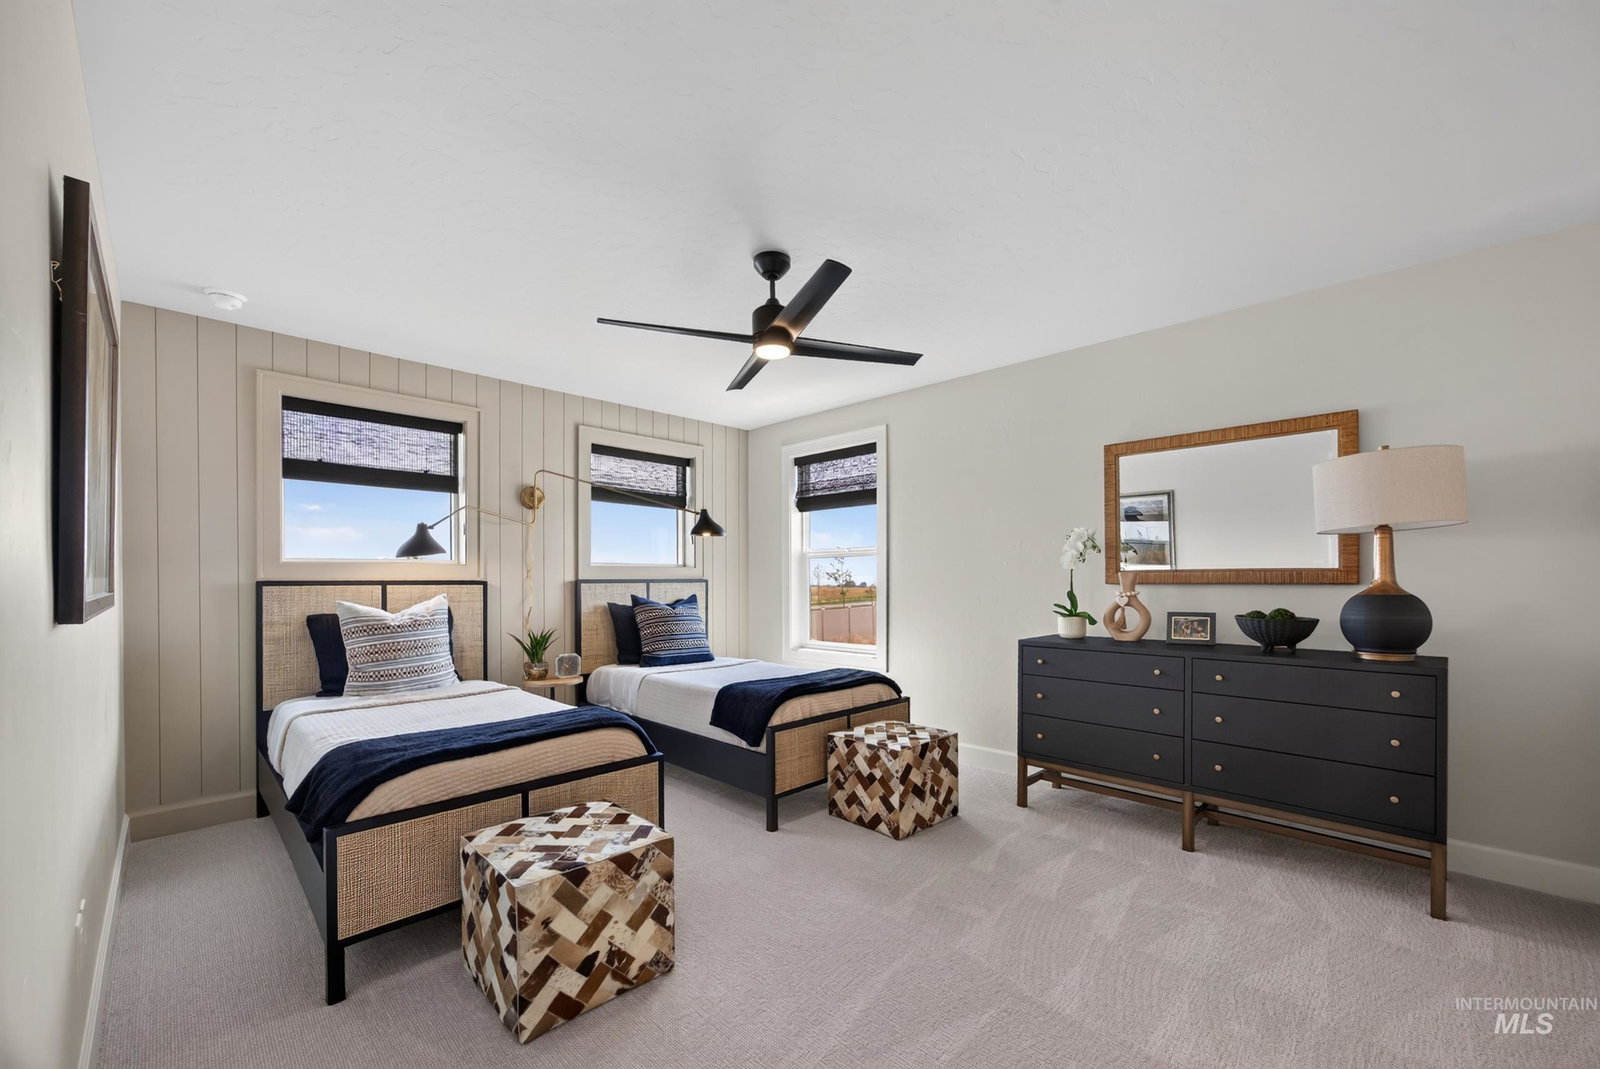
FURNISHED MODEL LEASEBACK!!! ALL furniture and decor included in purchase price. MOVE RIGHT IN! This is the Chesapeake by Schell Brothers in the Mayfield Springs community. This spacious 5 bedroom, 4 bath home offers a 3-car garage and a highly sought-after layout. Step into the open-concept great room, anchored by a dramatic 2-story ceiling and a stunning floor-to-ceiling stone fireplace flanked by custom built-in cabinetry; a true showpiece for gathering and entertaining. The professional-style kitchen is a chef's dream, featuring Wellborn cabinetry, quartz countertops, and premium GE appliances including an induction cooktop, wall ovens, and a sleek stainless hood. Just off the kitchen, the dining room impresses with a built-in wet bar, ideal for hosting friends and family. Beautiful design details continue throughout with 8' solid-core interior doors on the main level, wide-plank LVP flooring in all main living areas, wood tread stairs, and quartz countertops throughout. Additional highlights include a 178 sq ft unfinished storage space above the garage for extra storage. Residents of Mayfield Springs enjoy scenic trails and open space, an easy commute opposite rush hour traffic, and a brand-new onsite fire station. Planned community amenities include parks, soccer fields playgrounds, pickleball and basketball courts, a pool, and a community center.
/u.realgeeks.media/erichhamm/1.png)
Additional Information
- Land Use
- Single Family
- Builder
- Schell Brothers Boise LLC
- Sq. Ft
- 4192
- Fireplace
- Insert
- Garagetype
- Attached, Finished Driveway
- Roof
- Composition, Architectural Style
- Construction
- Frame, Masonry, Stone, HardiPlank Type, Circ./Cond - Crawl Space
- Fenced
- Full, Vinyl
- Pool
- Yes
- Lot Features
- Standard Lot 6000-9999 SF, Sidewalks, Views, Corner Lot, Drip Sprinkler System, Full Sprinkler System, Pressurized Irrigation Sprinkler System, Irrigation Sprinkler System
- Air Conditioning
- Central Air
- Heating
- Electric, Forced Air, Heat Pump
- Water
- Community Service
- School District
- Mountain Home School District #193
- Elementary School
- East
- Middle School
- Mtn Home
- High School
- Mountain Home
- Association Fee
- $300
- Association Frequency
- Quarterly
- Tax Year
- 2025
- Parcel Number
- RP003450060450A
Information courtesy of Intermountain Multiple Listing Service. Information provided by IMLS is deemed reliable but not guaranteed. IDX information is provided exclusively for consumers' personal, non‐commercial use, it may not be used for any purpose other than to identify prospective properties consumers may be interested in purchasing. IMLS does not assume any liability for missing or inaccurate data. All listings provided by IMLS are marked with the official IMLS IDX icon.